Kleidco
Kleidco systems — Premium window, sliding and façade series with EPD documentation, for high-rise and hospitality projects.
Kleidco
Kleidco systems
Premium window, sliding and façade series with EPD documentation, for high-rise and hospitality projects.
| Series families | Window & door, sliding, façade, skylight |
|---|---|
| Sustainability | EPD for green-building schemes (LEED, BREEAM, DGNB) |
| Security | RC1/RC2 options on sliding series |
Series overview
Series names as published by the system owner; descriptions and drawings are our own. Key figures are public nominal values; confirm per project.
| Series | System type | Key public data |
|---|---|---|
| Prime 90 / Prime 90+ | Window & door | Slim-sight, high-performance window range |
| Icon 70 / 75 D / 84 HI | Window & door | Insulated depth classes 70–84 mm |
| Basic 56 / Basic 60 | Window & door | Entry-level integrated window & door |
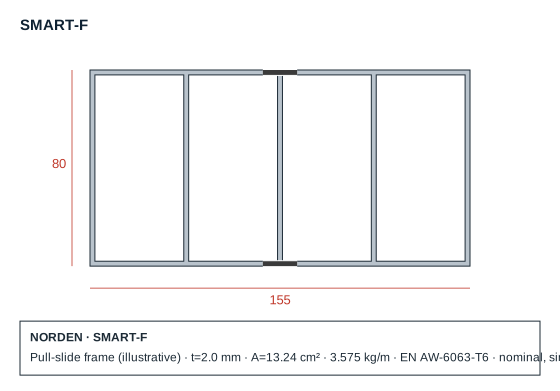
| Smart Slide | Sliding (pull-slide) | Depth 155 mm (1 rail); glazing 52 mm; Uf 2.6 W/m²K; water tightness E1500 |
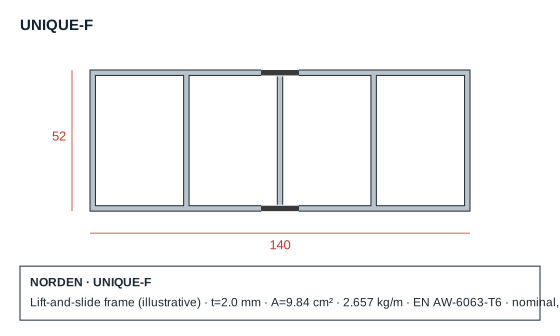
| Unique Slide / Max / MS | Lift-and-slide | Depth 140 mm (1–2 rail); glazing 42 mm; sash up to 300–400 kg; Uf 2.94–3.52 W/m²K |
| Nova Lift & Slide · Nova Slide 90/45/Eco · Prime Slide · Invisible Slide · F 35 | Sliding | Range of insulated and minimal sliding systems |
| USG 80 | Unitised façade | For high-rise buildings |
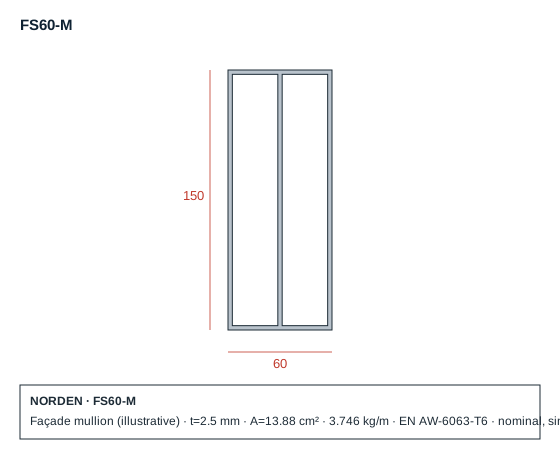
| FS 50 / FS 60 / FS 60 Add On | Curtain wall | Stick façades; Add On over steel or timber |
| Sky 52–90 | Skylight | Roof glazing |
Technical table
Important: Drawings are simplified illustrations; values are nominal, calculated from geometry, to be confirmed by testing.
| Code | Profile | W × D (mm) | t (mm) | Thermal break | A (cm²) | kg/m | Alloy |
|---|---|---|---|---|---|---|---|
| SMART-F | Pull-slide frame (illustrative) | 155 × 80 | 2.0 | Yes | 13.24 | 3.575 | EN AW-6063-T6 |
| UNIQUE-F | Lift-and-slide frame (illustrative) | 140 × 52 | 2.0 | Yes | 9.84 | 2.657 | EN AW-6063-T6 |
| FS60-M | Façade mullion (illustrative) | 60 × 150 | 2.5 | — | 13.88 | 3.746 | EN AW-6063-T6 |
Section drawings
PDF catalogue · Full technical catalogue, performance test reports and CAD details are available on request. Request catalogue
Have a drawing? Get a quote in 48 hours.
Upload DWG, DXF, STEP or PDF files. Our engineering team reviews feasibility, die cost and lead time.