Thermal-break sliding system
Insulated lift-off and in-line sliding doors and windows with multi-chamber frames, polyamide thermal barriers and concealed drainage. Two- and three-track options for residential and commercial openings.
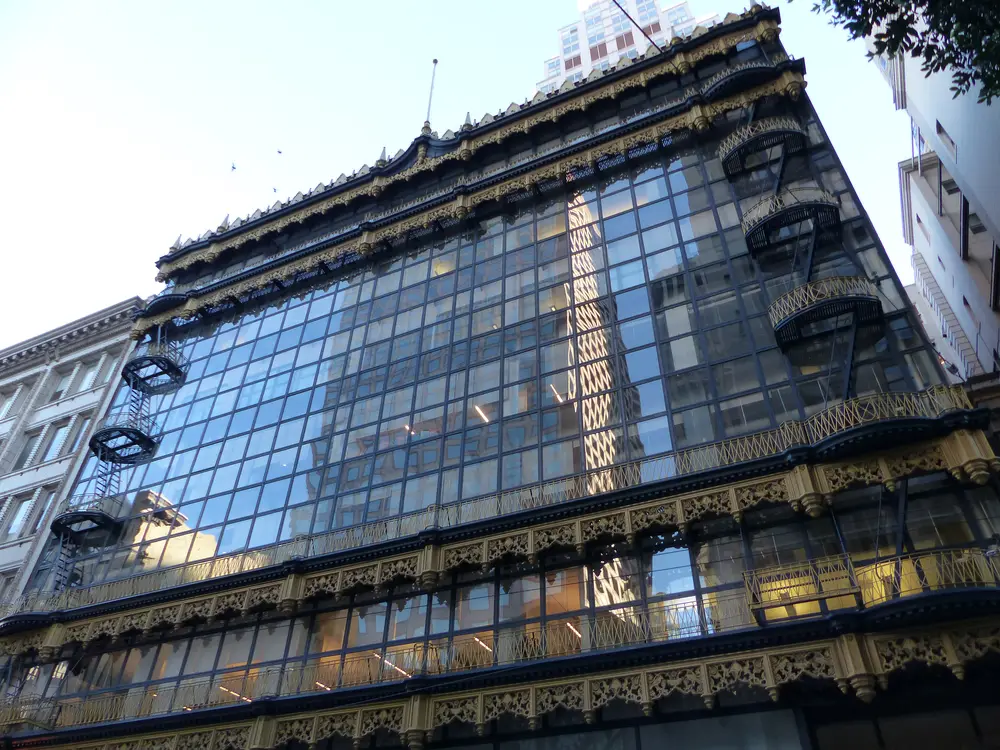
Architectural aluminium systems, industrial extrusions and standard shapes in one export catalogue.
01
Complete window, door and façade systems with profiles, gaskets, thermal barriers and accessories, supplied to fabricators and contractors. Systems come in several depth and performance classes; technical data and test references are provided per project.
Insulated lift-off and in-line sliding doors and windows with multi-chamber frames, polyamide thermal barriers and concealed drainage. Two- and three-track options for residential and commercial openings.
Large-span, heavy-sash sliding doors with lift-and-slide hardware for floor-to-ceiling glazing and low or flush thresholds.
Casement, tilt-turn, fixed and top-hung windows plus entrance doors in insulated series with different depth classes for varied energy targets.
Economical, slim-profile window and door framing for interiors, mild climates and secondary buildings.
Mullion-transom façade framing with pressure-plate, cap or structural-silicone appearance options, built from profiles cut and fabricated to project drawings.
Factory-assembled façade units with stack joints and integrated drainage for high-rise projects and fast site installation.
Flush glass appearance façades with concealed framing, supplied as profiles and accessories for qualified fabricators.
Ground-floor entrance and display framing with door stiles, sub-sills and centre-set or front-set glazing.
Bi-fold and multi-panel folding doors for terraces, restaurants and wide openings, insulated or non-insulated.
Glass and picket balustrades, handrails and base-shoe profiles for balconies, stairs and terraces.
Fixed and adjustable louvre blades, brise-soleil and screening profiles for façade solar control.
Rotating-blade pergolas, canopies and winter-garden framing for terraces and hospitality spaces.
Brackets, rails and clip profiles for ceramic, stone, composite and metal panel ventilated façades.
Insulated and roll-formed shutter slats, guide rails and box profiles.
Office partitions, shower and interior door frames, furniture and display profiles.
02
Custom extrusions to your drawing, supplied mill-finish, anodized or painted, cut to length and machined.
Wide and heavy profiles produced on high-tonnage presses, ideal as single-piece replacements for welded or bolted assemblies.
Complex hollow sections for decks, floors and load-bearing structures where stiffness-to-weight matters.
Floor planks, side rails, stakes, roof bows and corner posts for trailers, tippers and van bodies.
Large floor, side-wall and roof sections plus interior profiles for rail vehicles and bus bodies.
Deck, gangway, hatch and superstructure profiles in marine-grade alloys.
Rails, clamps and frame profiles for rooftop and ground-mount PV structures.
Modular T-slot framing for machine guards, workstations and conveyor structures.
Finned extrusions for power electronics, LED lighting and inverters, cut and machined to length.
Crash-rail, tray and cooling-plate sections for energy storage and e-mobility enclosures.
Cabinet frames, cable trays and containment profiles for data centers and telecom.
03
Common shapes in 6060 / 6063 / 6061 / 6082 for service centres and distributors, with fast-moving sizes stocked in New Jersey.
Round, square and rectangular hollow sections.
Sharp and radiused corner angles for framing and trims.
Structural and architectural U-channels and tees.
Lightweight structural beams to ASTM B221 / EN 755 dimensions.
Solid bar for machining, busbar and fabrication.
Product drawings on this site are simplified illustrations by Norden Aluminium. Detailed sections, performance data and catalogues are shared on request.
Upload DWG, DXF, STEP or PDF files. Our engineering team reviews feasibility, die cost and lead time.