Folding door system
Bi-fold and multi-panel folding doors for terraces, restaurants and wide openings, insulated or non-insulated.
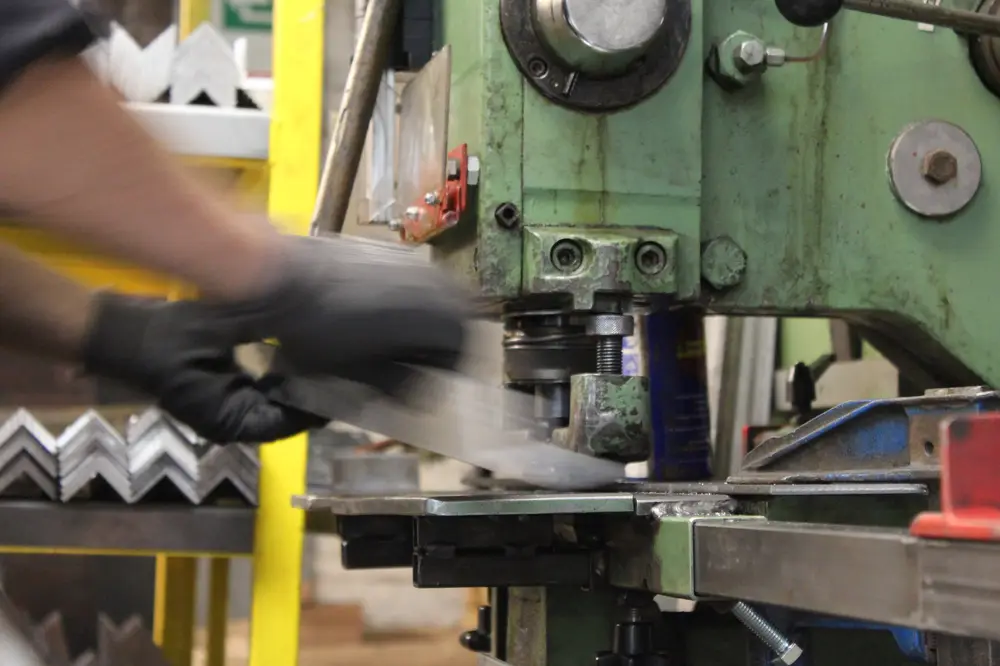
Folding door systems — Insulated and non-insulated bi-fold doors for terraces, restaurants and wide openings.
Norden Fold
Insulated and non-insulated bi-fold doors for terraces, restaurants and wide openings.
| Max panel | 1000 × 3000 mm |
|---|---|
| Panel weight | ≤ 100 kg |
| Glazing | 24–40 mm |
Bi-fold and multi-panel folding doors for terraces, restaurants and wide openings, insulated or non-insulated.
| Code | Profile | W × D (mm) | t (mm) | Thermal break | A (cm²) | kg/m | Alloy |
|---|---|---|---|---|---|---|---|
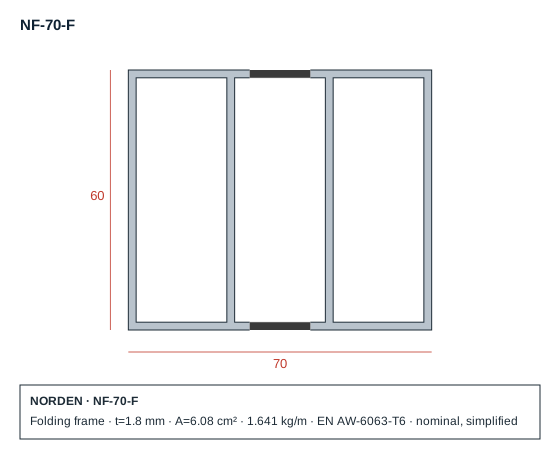
| NF-70-F | Folding frame | 70 × 60 | 1.8 | Yes | 6.08 | 1.641 | EN AW-6063-T6 |
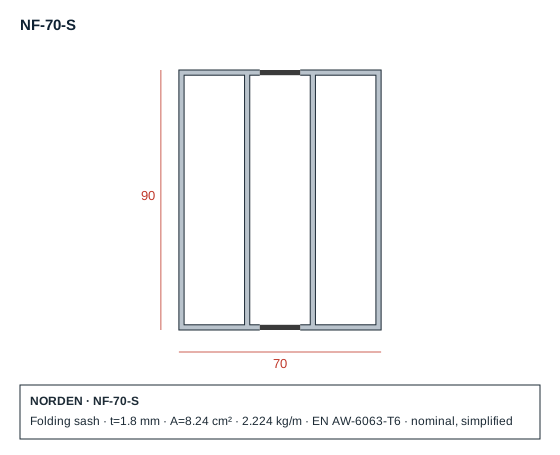
| NF-70-S | Folding sash | 70 × 90 | 1.8 | Yes | 8.24 | 2.224 | EN AW-6063-T6 |
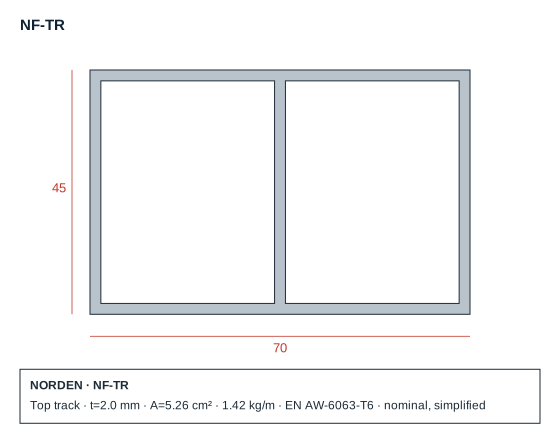
| NF-TR | Top track | 70 × 45 | 2.0 | — | 5.26 | 1.42 | EN AW-6063-T6 |
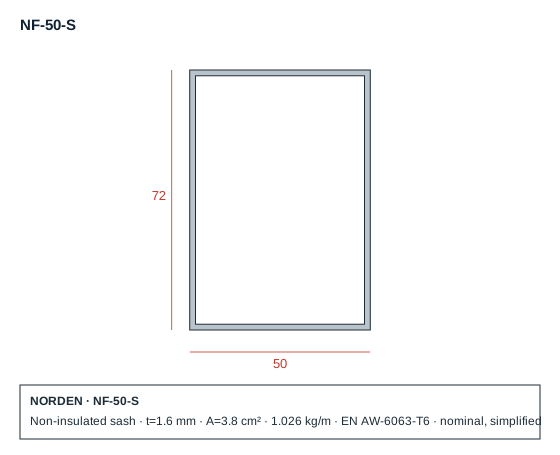
| NF-50-S | Non-insulated sash | 50 × 72 | 1.6 | — | 3.8 | 1.026 | EN AW-6063-T6 |
Upload DWG, DXF, STEP or PDF files. Our engineering team reviews feasibility, die cost and lead time.