Sun-shading louvre system
Fixed and adjustable louvre blades, brise-soleil and screening profiles for façade solar control.
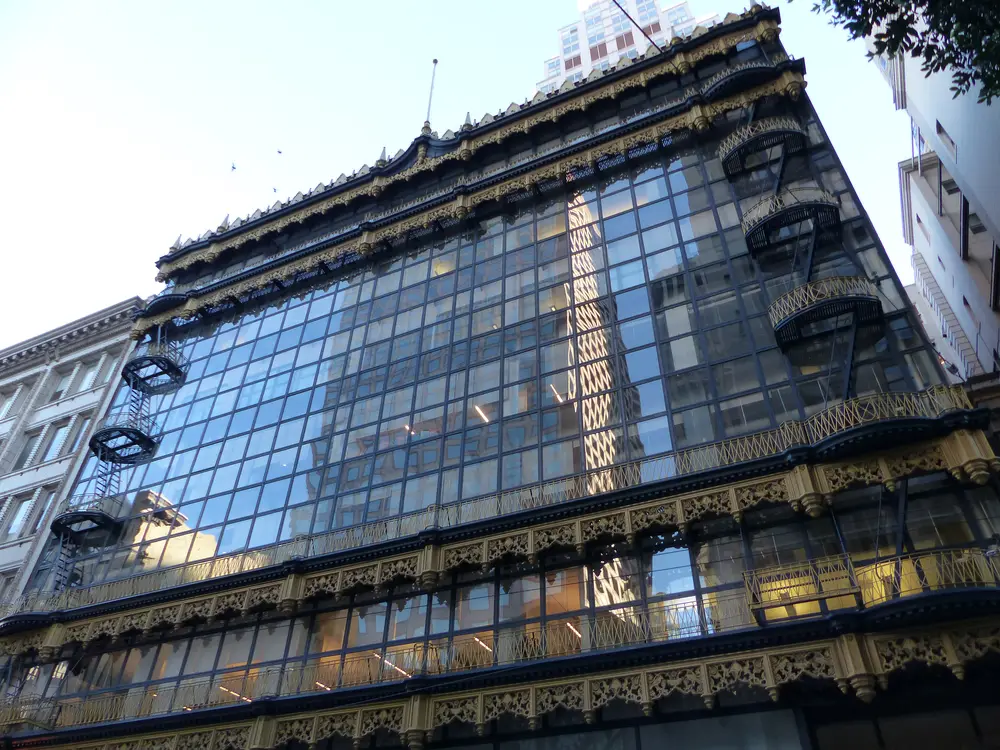
Louvre, shutter & pergola — Fixed and adjustable louvres, roller shutters and bioclimatic pergolas for solar control.
Norden Shade
Fixed and adjustable louvres, roller shutters and bioclimatic pergolas for solar control.
| Blade widths | 150 / 200 mm |
|---|---|
| Pergola span | up to 6 m |
| Drive | Manual / motorised |
Fixed and adjustable louvre blades, brise-soleil and screening profiles for façade solar control.
Insulated and roll-formed shutter slats, guide rails and box profiles.
Rotating-blade pergolas, canopies and winter-garden framing for terraces and hospitality spaces.
| Code | Profile | W × D (mm) | t (mm) | Thermal break | A (cm²) | kg/m | Alloy |
|---|---|---|---|---|---|---|---|
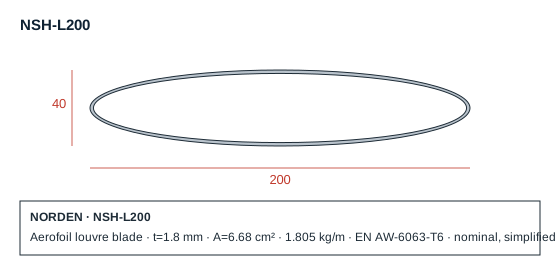
| NSH-L200 | Aerofoil louvre blade | 200 × 40 | 1.8 | — | 6.68 | 1.805 | EN AW-6063-T6 |
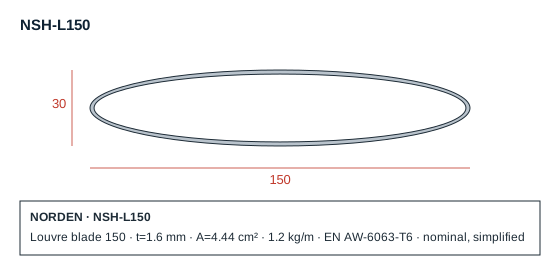
| NSH-L150 | Louvre blade 150 | 150 × 30 | 1.6 | — | 4.44 | 1.2 | EN AW-6063-T6 |
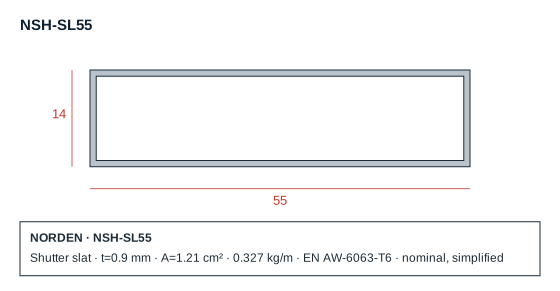
| NSH-SL55 | Shutter slat | 55 × 14 | 0.9 | — | 1.21 | 0.327 | EN AW-6063-T6 |
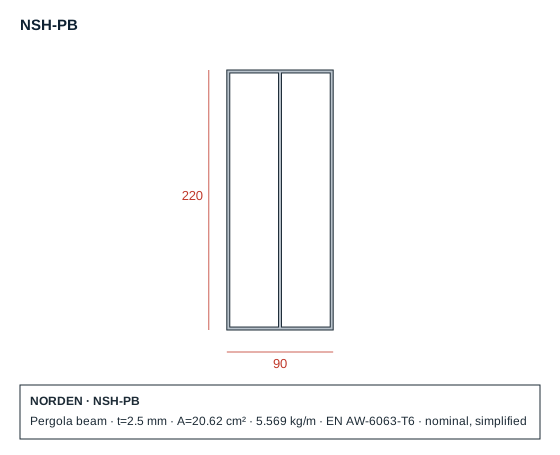
| NSH-PB | Pergola beam | 90 × 220 | 2.5 | — | 20.62 | 5.569 | EN AW-6063-T6 |
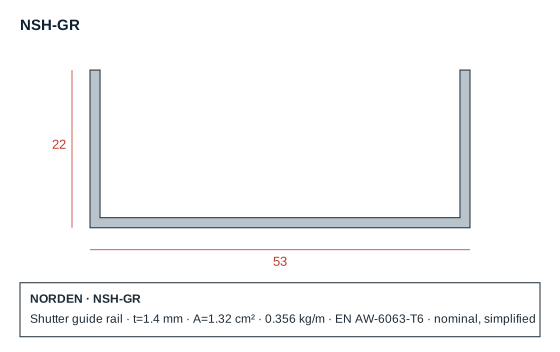
| NSH-GR | Shutter guide rail | 53 × 22 | 1.4 | — | 1.32 | 0.356 | EN AW-6063-T6 |
Upload DWG, DXF, STEP or PDF files. Our engineering team reviews feasibility, die cost and lead time.