Thermal-break window & door system
Casement, tilt-turn, fixed and top-hung windows plus entrance doors in insulated series with different depth classes for varied energy targets.
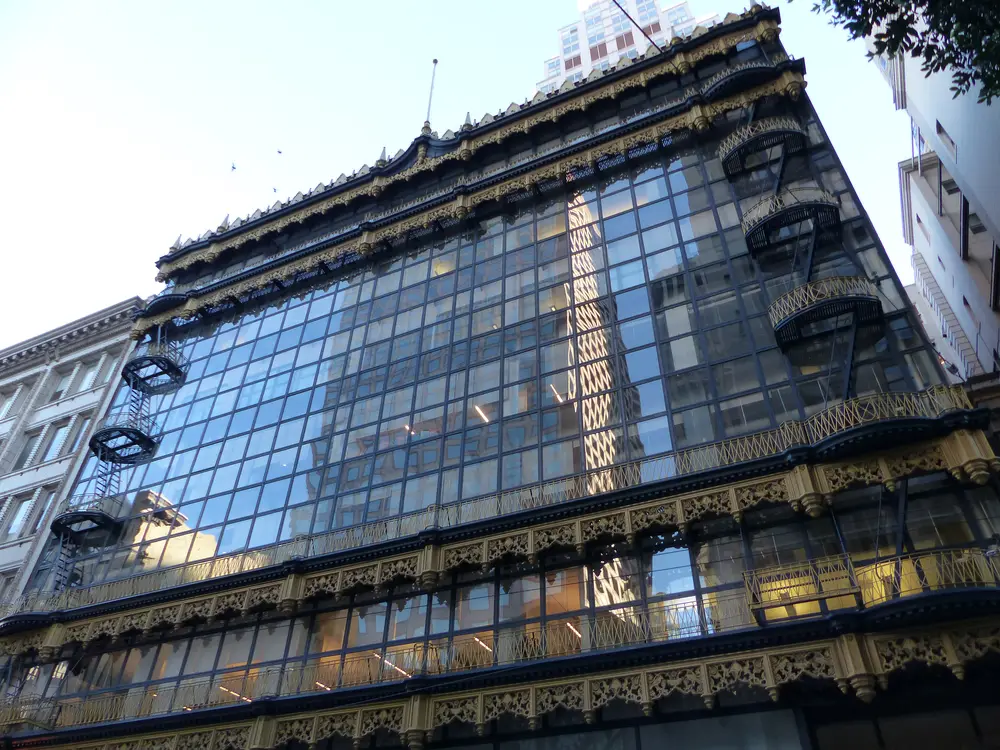
Window & door systems — Thermal-break casement, tilt-turn and entrance door series, plus slim non-insulated framing.
Norden Window & Door
Thermal-break casement, tilt-turn and entrance door series, plus slim non-insulated framing.
| Frame depths | 45 / 65 / 75 mm |
|---|---|
| Glazing | 4–48 mm |
| Opening types | Casement, tilt-turn, fixed, door |
Casement, tilt-turn, fixed and top-hung windows plus entrance doors in insulated series with different depth classes for varied energy targets.
Economical, slim-profile window and door framing for interiors, mild climates and secondary buildings.
Office partitions, shower and interior door frames, furniture and display profiles.
| Code | Profile | W × D (mm) | t (mm) | Thermal break | A (cm²) | kg/m | Alloy |
|---|---|---|---|---|---|---|---|
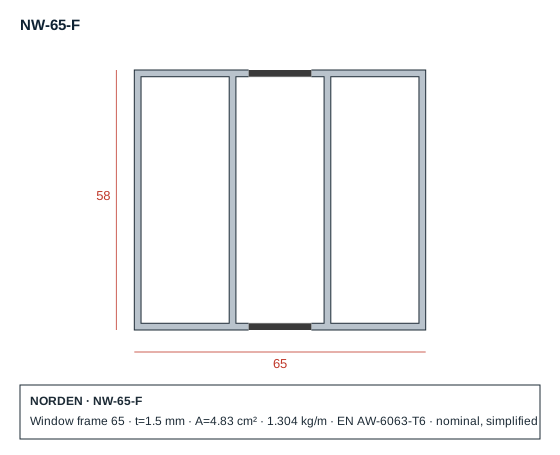
| NW-65-F | Window frame 65 | 65 × 58 | 1.5 | Yes | 4.83 | 1.304 | EN AW-6063-T6 |
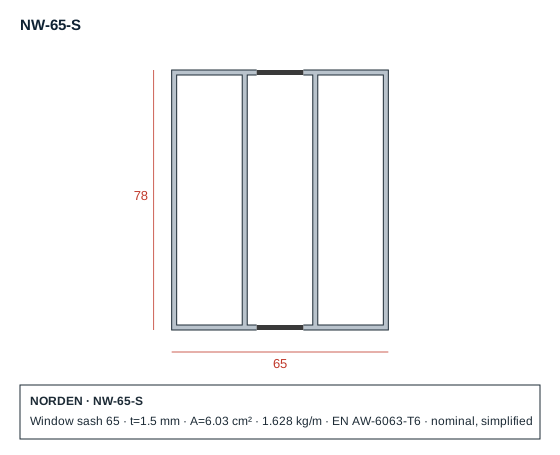
| NW-65-S | Window sash 65 | 65 × 78 | 1.5 | Yes | 6.03 | 1.628 | EN AW-6063-T6 |
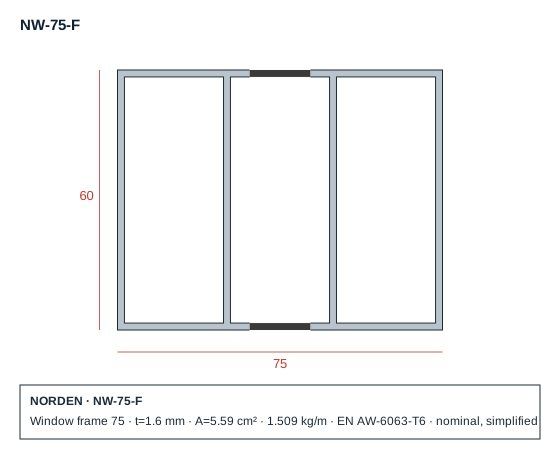
| NW-75-F | Window frame 75 | 75 × 60 | 1.6 | Yes | 5.59 | 1.509 | EN AW-6063-T6 |
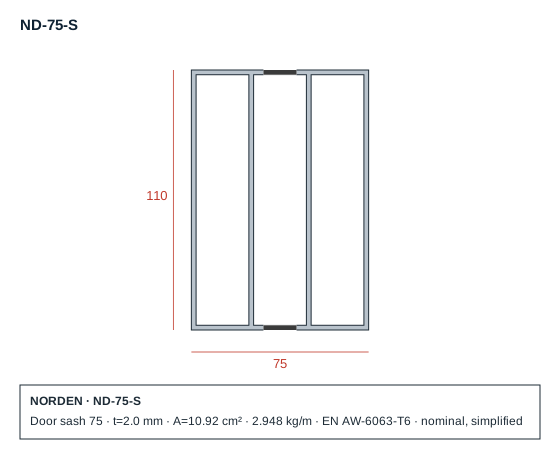
| ND-75-S | Door sash 75 | 75 × 110 | 2.0 | Yes | 10.92 | 2.948 | EN AW-6063-T6 |
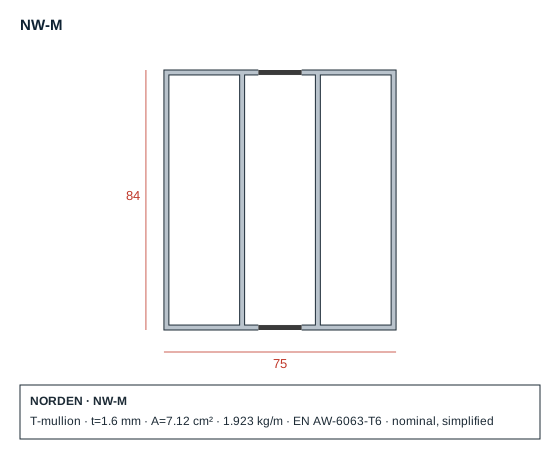
| NW-M | T-mullion | 75 × 84 | 1.6 | Yes | 7.12 | 1.923 | EN AW-6063-T6 |
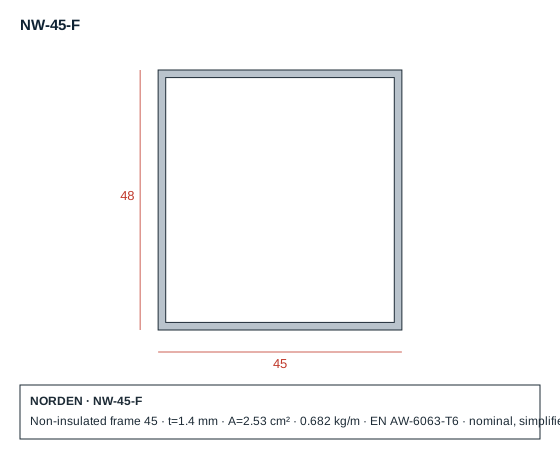
| NW-45-F | Non-insulated frame 45 | 45 × 48 | 1.4 | — | 2.53 | 0.682 | EN AW-6063-T6 |
Upload DWG, DXF, STEP or PDF files. Our engineering team reviews feasibility, die cost and lead time.