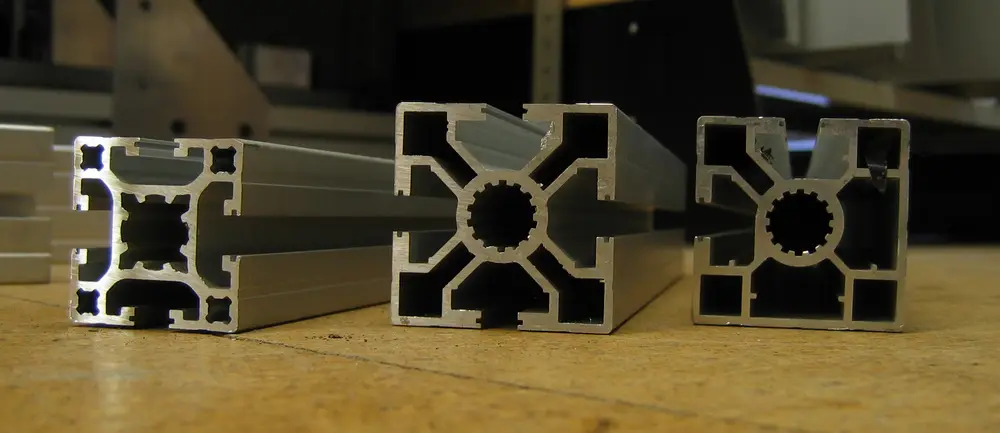
W · S · FH Series
W window & door, S sliding, FH façade series — Euro-groove window and door families sharing gaskets and accessories, with sliding, folding, guillotine and façade options.
W · S · FH Series
W window & door, S sliding, FH façade series
Euro-groove window and door families sharing gaskets and accessories, with sliding, folding, guillotine and façade options.
| Series families | Window & door, sliding, folding, façade |
|---|---|
| Accessory channel | Euro groove |
Series overview
Series names as published by the system owner; descriptions and drawings are our own. Key figures are public nominal values; confirm per project.
| Series | System type | Key public data |
|---|---|---|
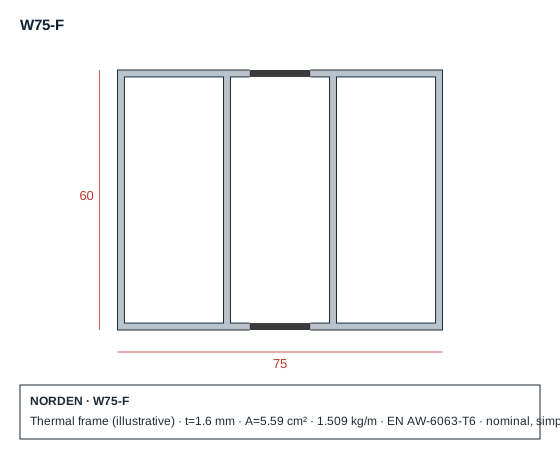
| W75 (W7/W8) | Thermal window & door | 75 mm depth; 34 mm polyamide barrier; 1.6 / 2.0 mm walls |
| W45 / W55 | Window & door | Insulated (W45) and non-insulated variants; 55 mm depth |
| Window High | High-performance window | Mechanically fixed hidden vent |
| S32 / S40 / S6 | Sliding | Insulated and non-insulated |
| S80 Teona | Sliding (alternative to lift-and-slide) | — |
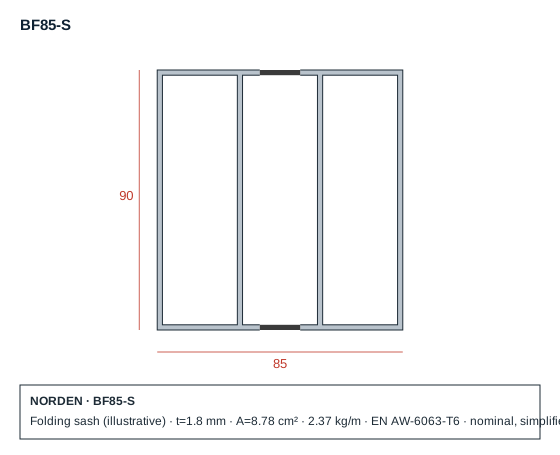
| BF 85 | Folding door | Bottom-running, highly insulated |
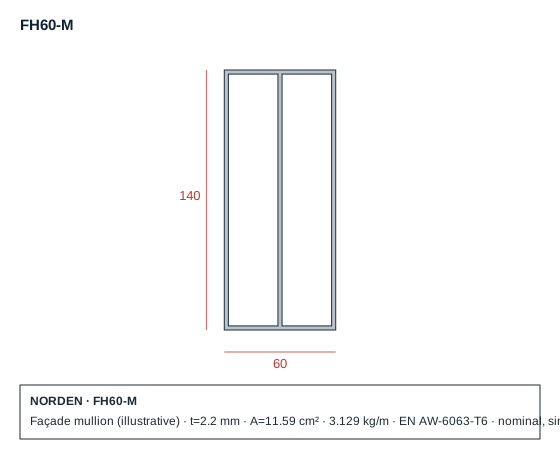
| FH60 | Curtain wall | Inward vent within the mullion |
| Guillotine · balcony glazing · ceramic/terracotta cladding | Complementary | — |
Technical table
Important: Drawings are simplified illustrations; values are nominal, calculated from geometry, to be confirmed by testing.
| Code | Profile | W × D (mm) | t (mm) | Thermal break | A (cm²) | kg/m | Alloy |
|---|---|---|---|---|---|---|---|
| W75-F | Thermal frame (illustrative) | 75 × 60 | 1.6 | Yes | 5.59 | 1.509 | EN AW-6063-T6 |
| BF85-S | Folding sash (illustrative) | 85 × 90 | 1.8 | Yes | 8.78 | 2.37 | EN AW-6063-T6 |
| FH60-M | Façade mullion (illustrative) | 60 × 140 | 2.2 | — | 11.59 | 3.129 | EN AW-6063-T6 |
Section drawings
PDF catalogue · Full technical catalogue, performance test reports and CAD details are available on request. Request catalogue
Have a drawing? Get a quote in 48 hours.
Upload DWG, DXF, STEP or PDF files. Our engineering team reviews feasibility, die cost and lead time.