
WD · CS · FS Series
WD window & door, CS/HS sliding, FS façade series — A broad, cost-effective range covering insulated and non-insulated windows, sliding, folding, façade and balcony glazing.
WD · CS · FS Series
WD window & door, CS/HS sliding, FS façade series
A broad, cost-effective range covering insulated and non-insulated windows, sliding, folding, façade and balcony glazing.
| Series families | Window & door, sliding, folding, façade, balcony |
|---|---|
| Depth range | 37–86 mm (window) |
Series overview
Series names as published by the system owner; descriptions and drawings are our own. Key figures are public nominal values; confirm per project.
| Series | System type | Key public data |
|---|---|---|
| WD50T / WD55T / WD64T / WD70T / WD86T | Thermal window & door | Depth classes 50–86 mm |
| WD37 / WD45 / WD55 / WD60 | Non-insulated window & door | Economy series |
| HVT67 / HVT77 | Hidden-vent window | Flush appearance |
| CS34 / CS35T / S35T / S38T | Sliding | Insulated and non-insulated |
| HS55T | Lift-and-slide | Automatic lift-and-slide option |
| FD60T | Folding door | Insulated bi-fold |
| FS50 / FS50 Eco / FS65 / FS70 | Curtain wall | FS65 steel-reinforced |
| SK65 / SB / AC22 | Skylight, sun-shade, terracotta cladding | — |
| SCB100 / ISCB140 | Balcony glazing | Sliding, single or insulated glass |
Technical table
Important: Drawings are simplified illustrations; values are nominal, calculated from geometry, to be confirmed by testing.
| Code | Profile | W × D (mm) | t (mm) | Thermal break | A (cm²) | kg/m | Alloy |
|---|---|---|---|---|---|---|---|
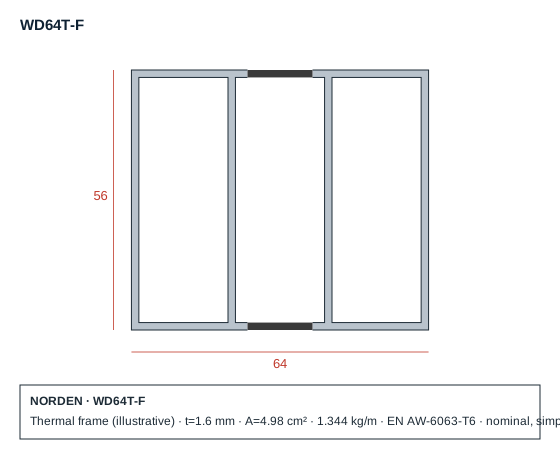
| WD64T-F | Thermal frame (illustrative) | 64 × 56 | 1.6 | Yes | 4.98 | 1.344 | EN AW-6063-T6 |
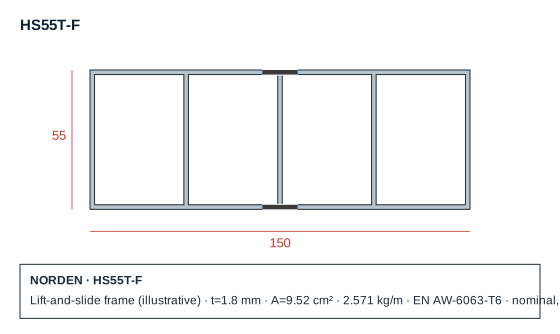
| HS55T-F | Lift-and-slide frame (illustrative) | 150 × 55 | 1.8 | Yes | 9.52 | 2.571 | EN AW-6063-T6 |
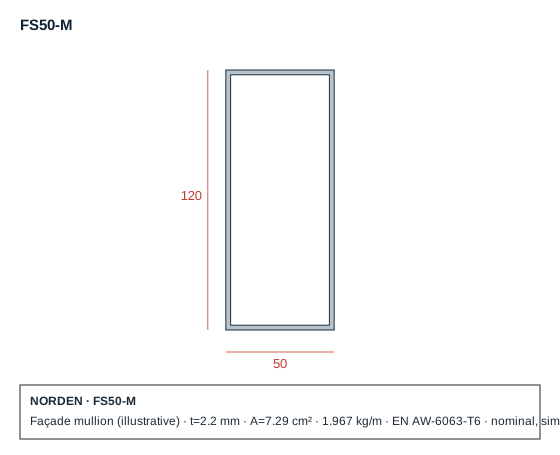
| FS50-M | Façade mullion (illustrative) | 50 × 120 | 2.2 | — | 7.29 | 1.967 | EN AW-6063-T6 |
Section drawings
PDF catalogue · Full technical catalogue, performance test reports and CAD details are available on request. Request catalogue
Have a drawing? Get a quote in 48 hours.
Upload DWG, DXF, STEP or PDF files. Our engineering team reviews feasibility, die cost and lead time.