Thermal-break sliding system
Insulated lift-off and in-line sliding doors and windows with multi-chamber frames, polyamide thermal barriers and concealed drainage. Two- and three-track options for residential and commercial openings.
Thermal-break sliding & lift-and-slide — Insulated in-line sliding and heavy lift-and-slide door systems for large openings.
Norden Slide
Insulated in-line sliding and heavy lift-and-slide door systems for large openings.
| Max sash weight | 150 kg (slide) / 400 kg (lift-and-slide) |
|---|---|
| Glazing | 24–42 mm |
| Thermal barrier | Polyamide strips |
Insulated lift-off and in-line sliding doors and windows with multi-chamber frames, polyamide thermal barriers and concealed drainage. Two- and three-track options for residential and commercial openings.
Large-span, heavy-sash sliding doors with lift-and-slide hardware for floor-to-ceiling glazing and low or flush thresholds.
| Code | Profile | W × D (mm) | t (mm) | Thermal break | A (cm²) | kg/m | Alloy |
|---|---|---|---|---|---|---|---|
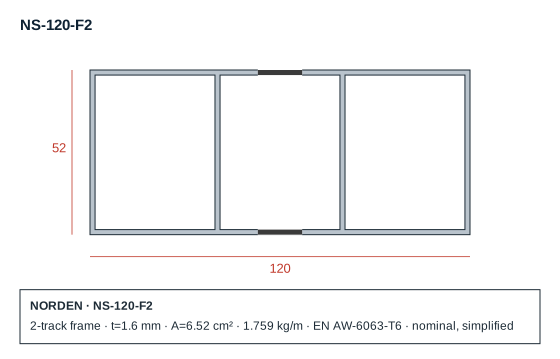
| NS-120-F2 | 2-track frame | 120 × 52 | 1.6 | Yes | 6.52 | 1.759 | EN AW-6063-T6 |
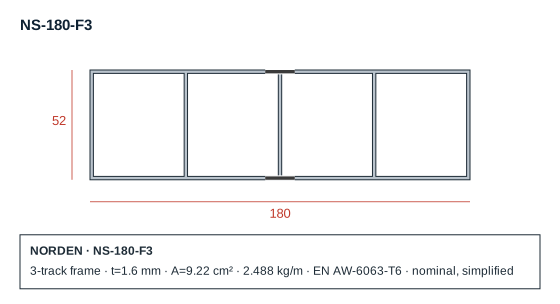
| NS-180-F3 | 3-track frame | 180 × 52 | 1.6 | Yes | 9.22 | 2.488 | EN AW-6063-T6 |
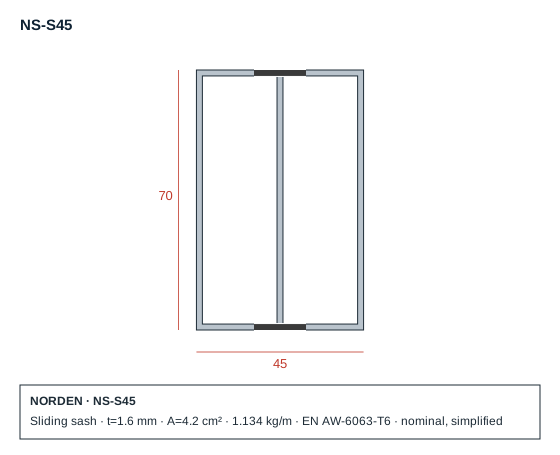
| NS-S45 | Sliding sash | 45 × 70 | 1.6 | Yes | 4.2 | 1.134 | EN AW-6063-T6 |
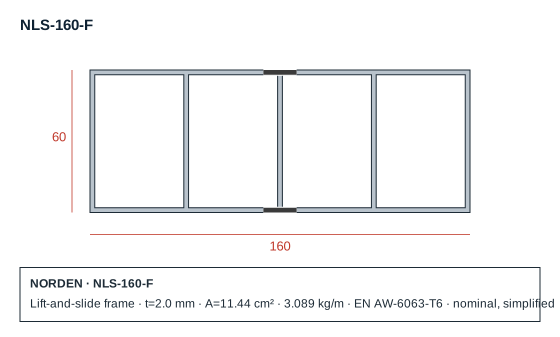
| NLS-160-F | Lift-and-slide frame | 160 × 60 | 2.0 | Yes | 11.44 | 3.089 | EN AW-6063-T6 |
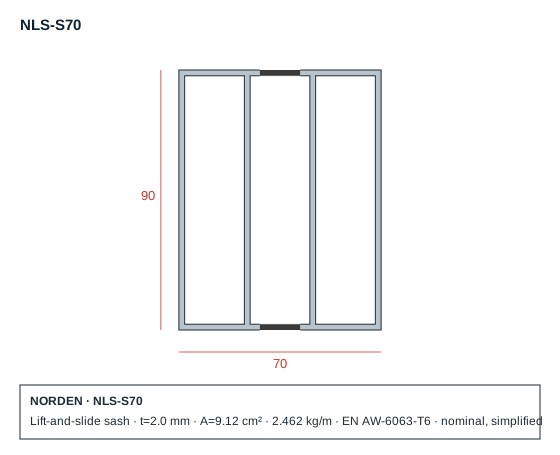
| NLS-S70 | Lift-and-slide sash | 70 × 90 | 2.0 | Yes | 9.12 | 2.462 | EN AW-6063-T6 |
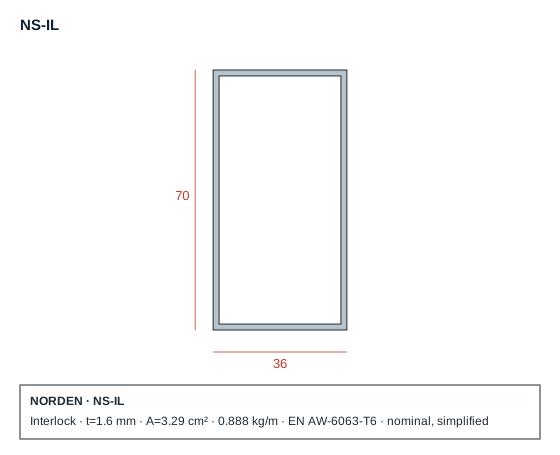
| NS-IL | Interlock | 36 × 70 | 1.6 | — | 3.29 | 0.888 | EN AW-6063-T6 |
Upload DWG, DXF, STEP or PDF files. Our engineering team reviews feasibility, die cost and lead time.