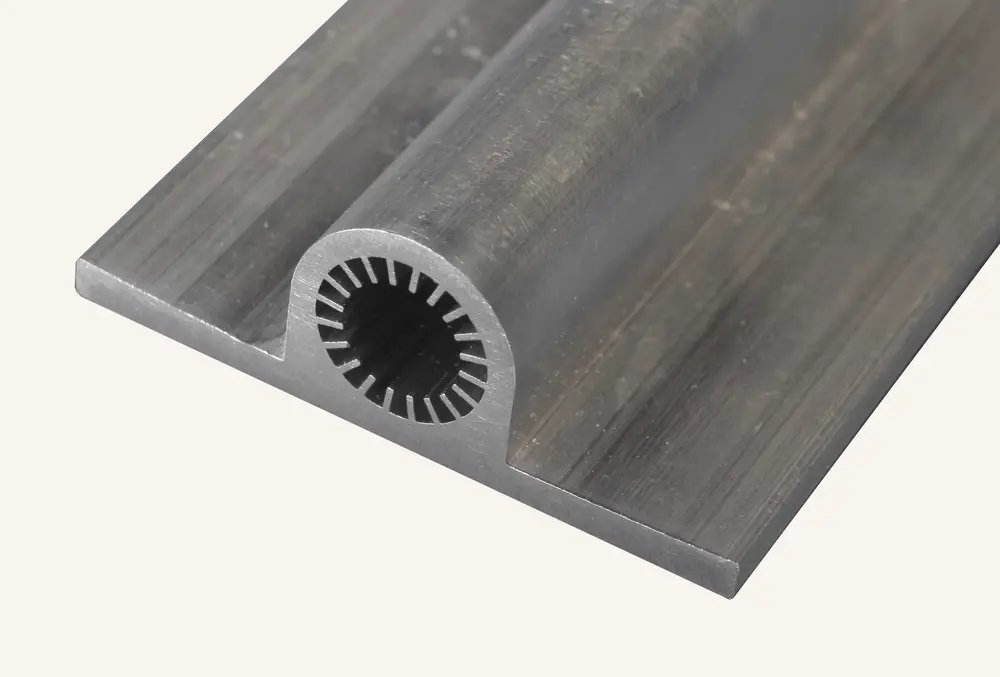
W+ · LS · F Series
W+/AT window & door, LS sliding, F façade series — Insulated window and door, sliding, lift-and-slide, minimal sliding, curtain-wall and skylight series.
W+ · LS · F Series
W+/AT window & door, LS sliding, F façade series
Insulated window and door, sliding, lift-and-slide, minimal sliding, curtain-wall and skylight series.
| Series families | Window & door, sliding, façade, skylight |
|---|
Series overview
Series names as published by the system owner; descriptions and drawings are our own. Key figures are public nominal values; confirm per project.
| Series | System type | Key public data |
|---|---|---|
| W55+ / W65+ / W75+ | Thermal window & door | Depth classes 55–75 mm |
| AT5500 / AT6500 | Thermal window & door | — |
| W55 / AW5500 | Non-insulated window & door | — |
| LS55 | Lift-and-slide | — |
| S32 / S32+ / LS4500 | Sliding | Insulated and classic |
| MS64 | Minimal sliding | 45° and 90° corner options |
| F50 / AFC50 | Cap curtain wall | 50 mm face |
| F60 / AFS50 / ASEF50 | Silicone curtain wall | — |
| ASR65 | Steel-reinforced façade | — |
| SKY72 | Skylight | — |
Technical table
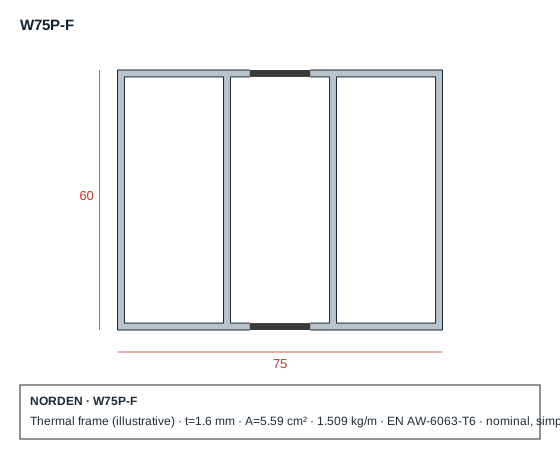
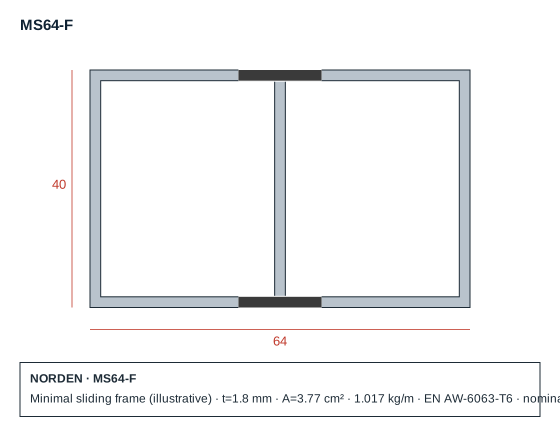
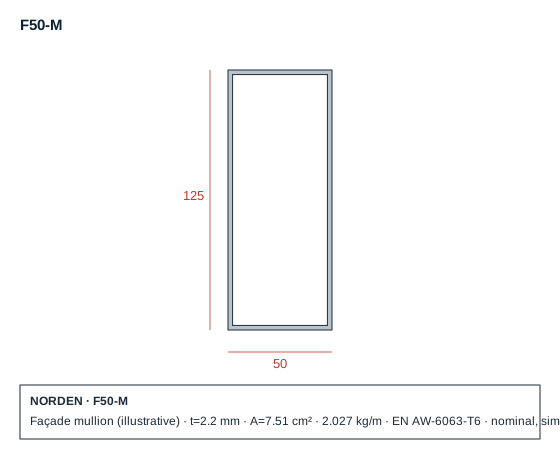
Important: Drawings are simplified illustrations; values are nominal, calculated from geometry, to be confirmed by testing.
| Code | Profile | W × D (mm) | t (mm) | Thermal break | A (cm²) | kg/m | Alloy |
|---|---|---|---|---|---|---|---|
| W75P-F | Thermal frame (illustrative) | 75 × 60 | 1.6 | Yes | 5.59 | 1.509 | EN AW-6063-T6 |
| MS64-F | Minimal sliding frame (illustrative) | 64 × 40 | 1.8 | Yes | 3.77 | 1.017 | EN AW-6063-T6 |
| F50-M | Façade mullion (illustrative) | 50 × 125 | 2.2 | — | 7.51 | 2.027 | EN AW-6063-T6 |
Section drawings
PDF catalogue · Full technical catalogue, performance test reports and CAD details are available on request. Request catalogue
Have a drawing? Get a quote in 48 hours.
Upload DWG, DXF, STEP or PDF files. Our engineering team reviews feasibility, die cost and lead time.